03 Grounds
Nine thousand seven hundred,
one gate.
The house takes a fifth of the plot. The rest is lawn, mango grove, pool deck and the slow slope down to eighty metres of private shore.
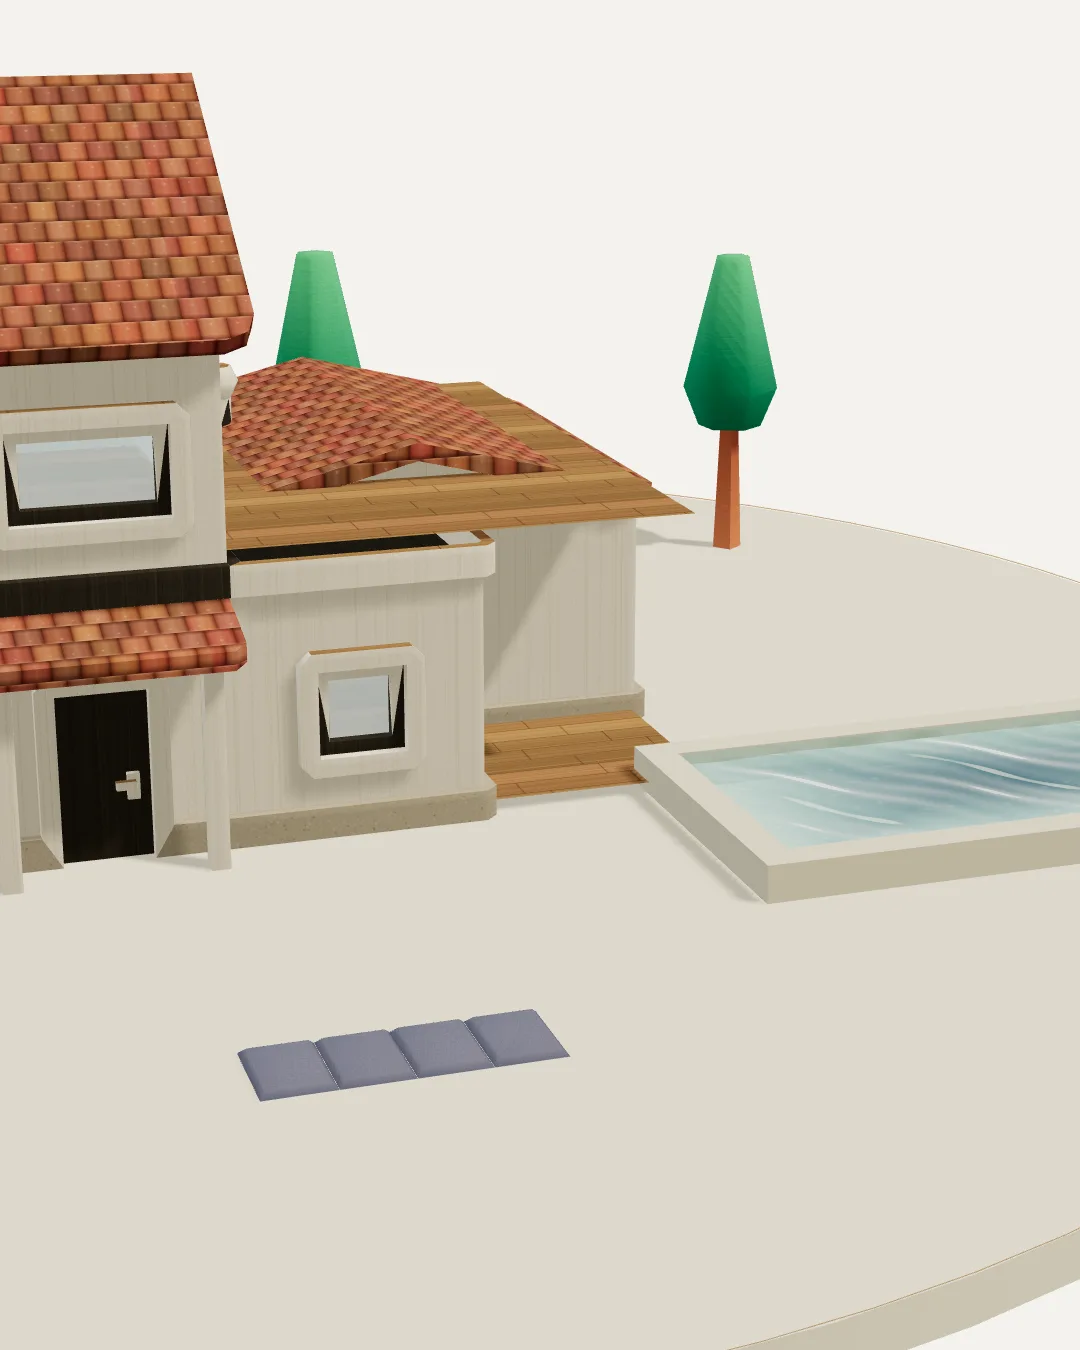
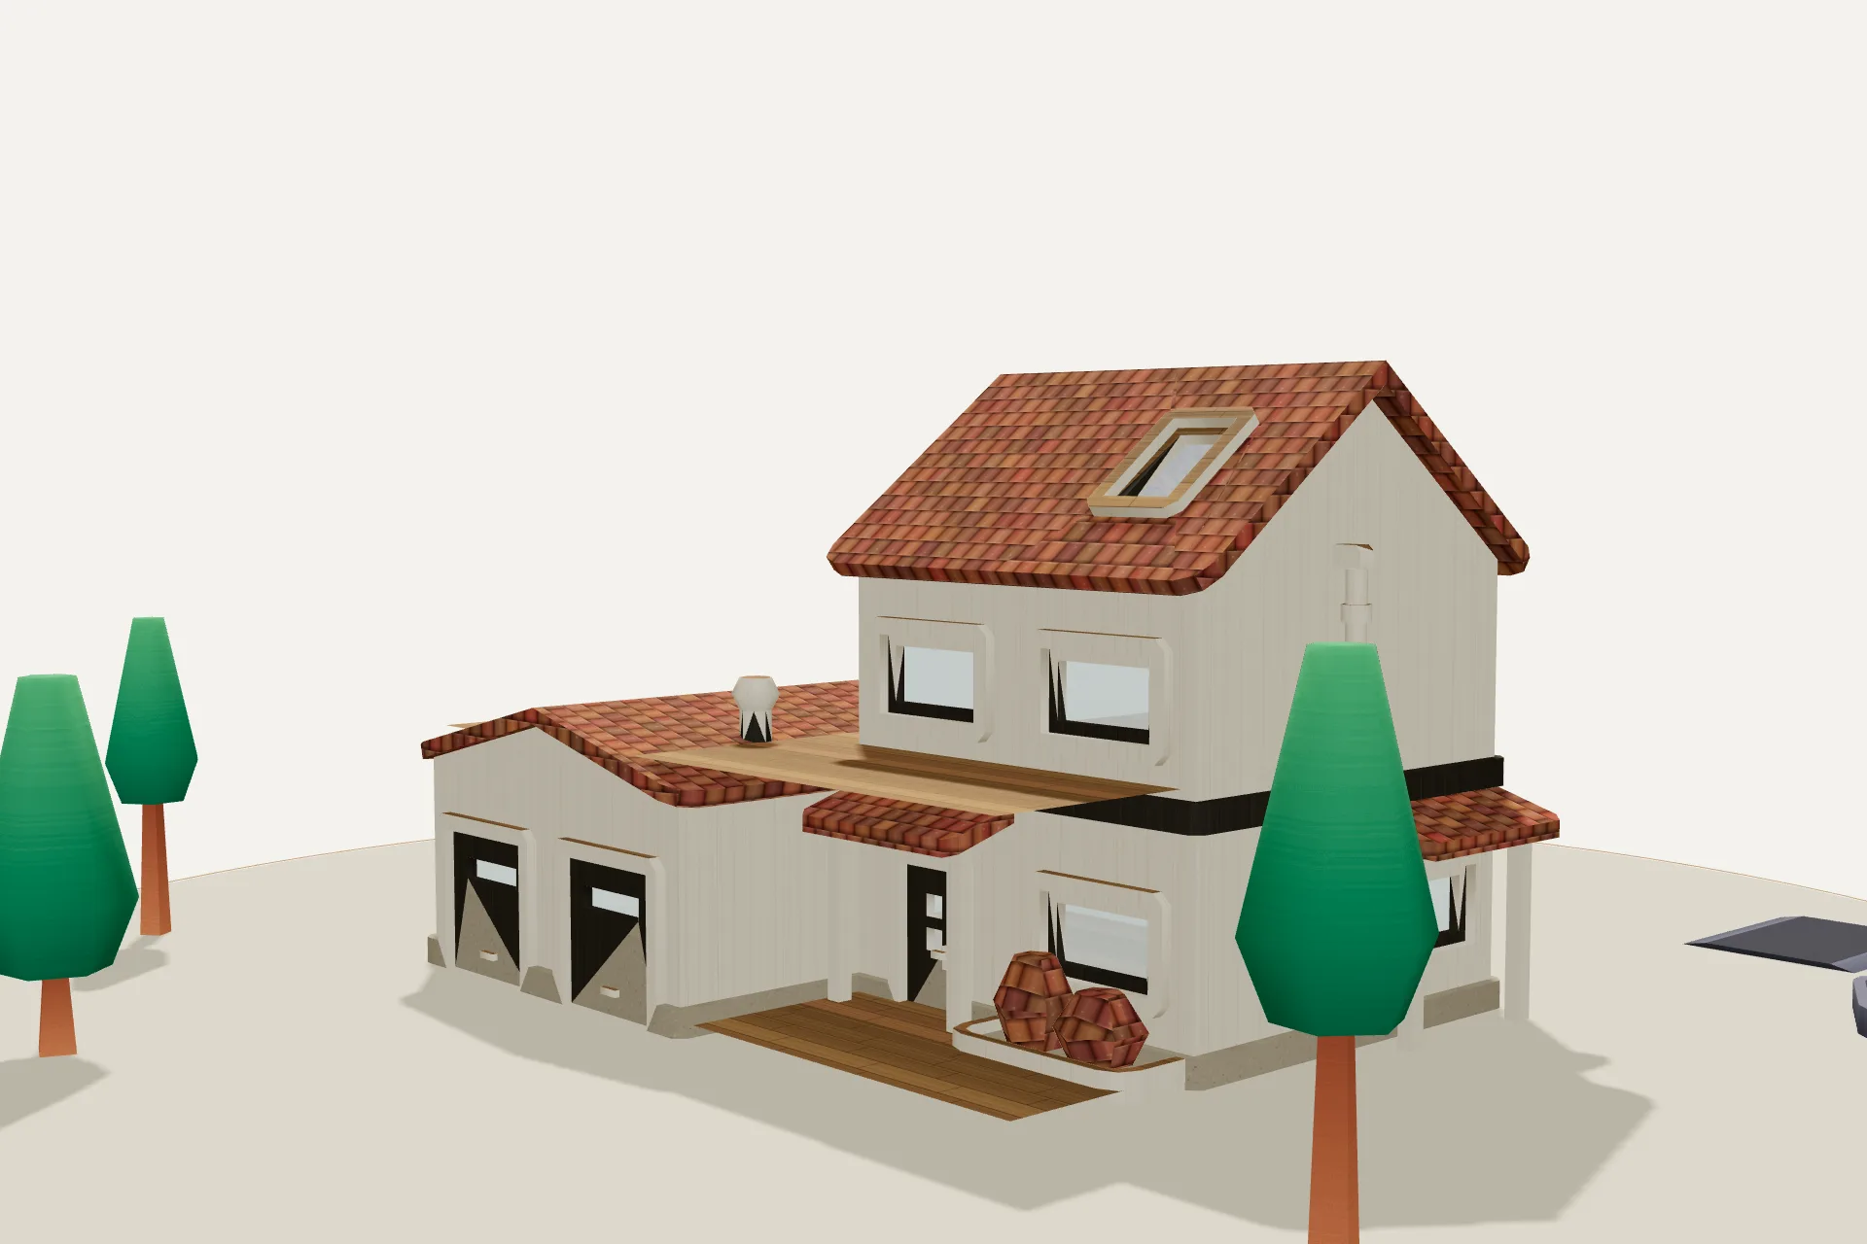
03.1 Site plan
03.2 Grounds schedule
Everything the gate holds in.
G-01
Lap pool
25 m · 78 m²
G-02
Mango grove
14 trees
G-03
Frangipani walk
60 lm
G-04
Shore steps
80 m private
G-05
Kitchen garden
120 m²
The plot, all in
9,700 m²
03.3 Photographs
The grounds, photographed.
Placeholder photography of the setting. Your own shots of the deck, pool and shore drop straight into these frames.
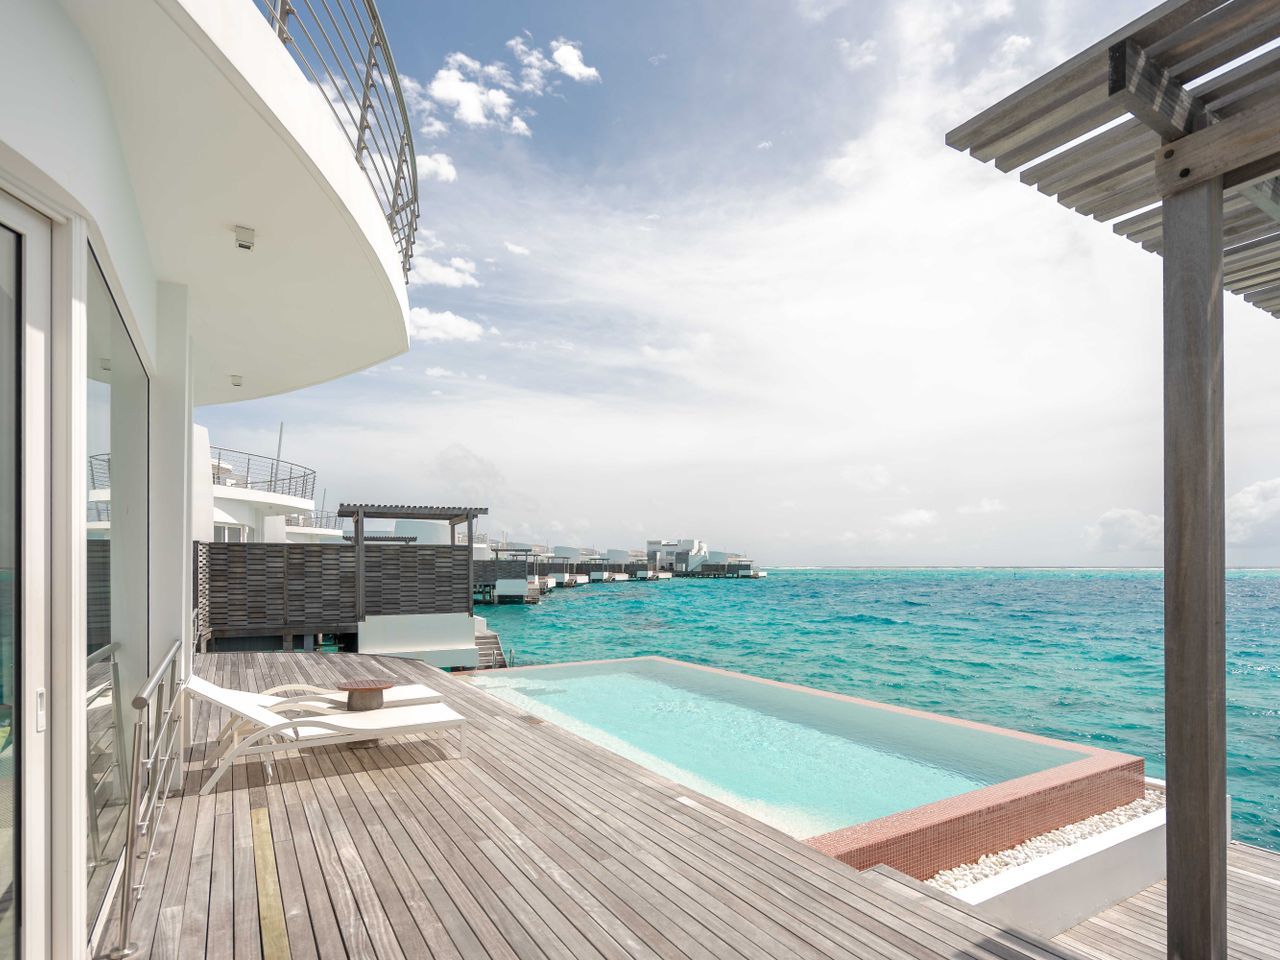
West deck — the shorePlaceholder
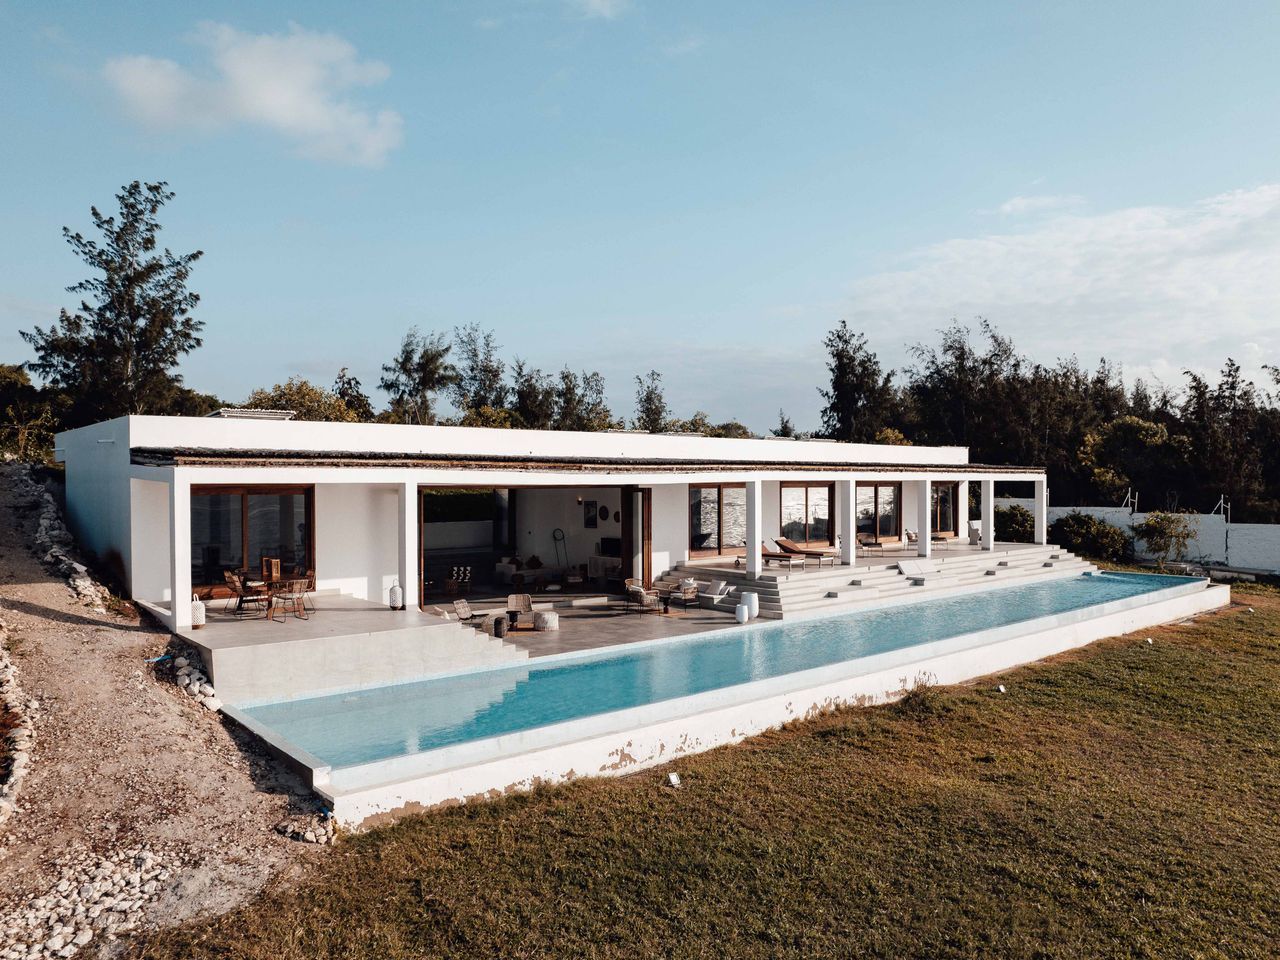
Lap pool — west terracePlaceholder
03.4 Motion
The gardens, in motion.Wind in the grove, light on the water — we kept the frame for it.
Panel 03.4 — grounds reel16:9 · reserved
03.5 Next
The lawn reads best barefoot.
Plans only carry so far. The grounds are walked at 17:30, when the grove goes gold.