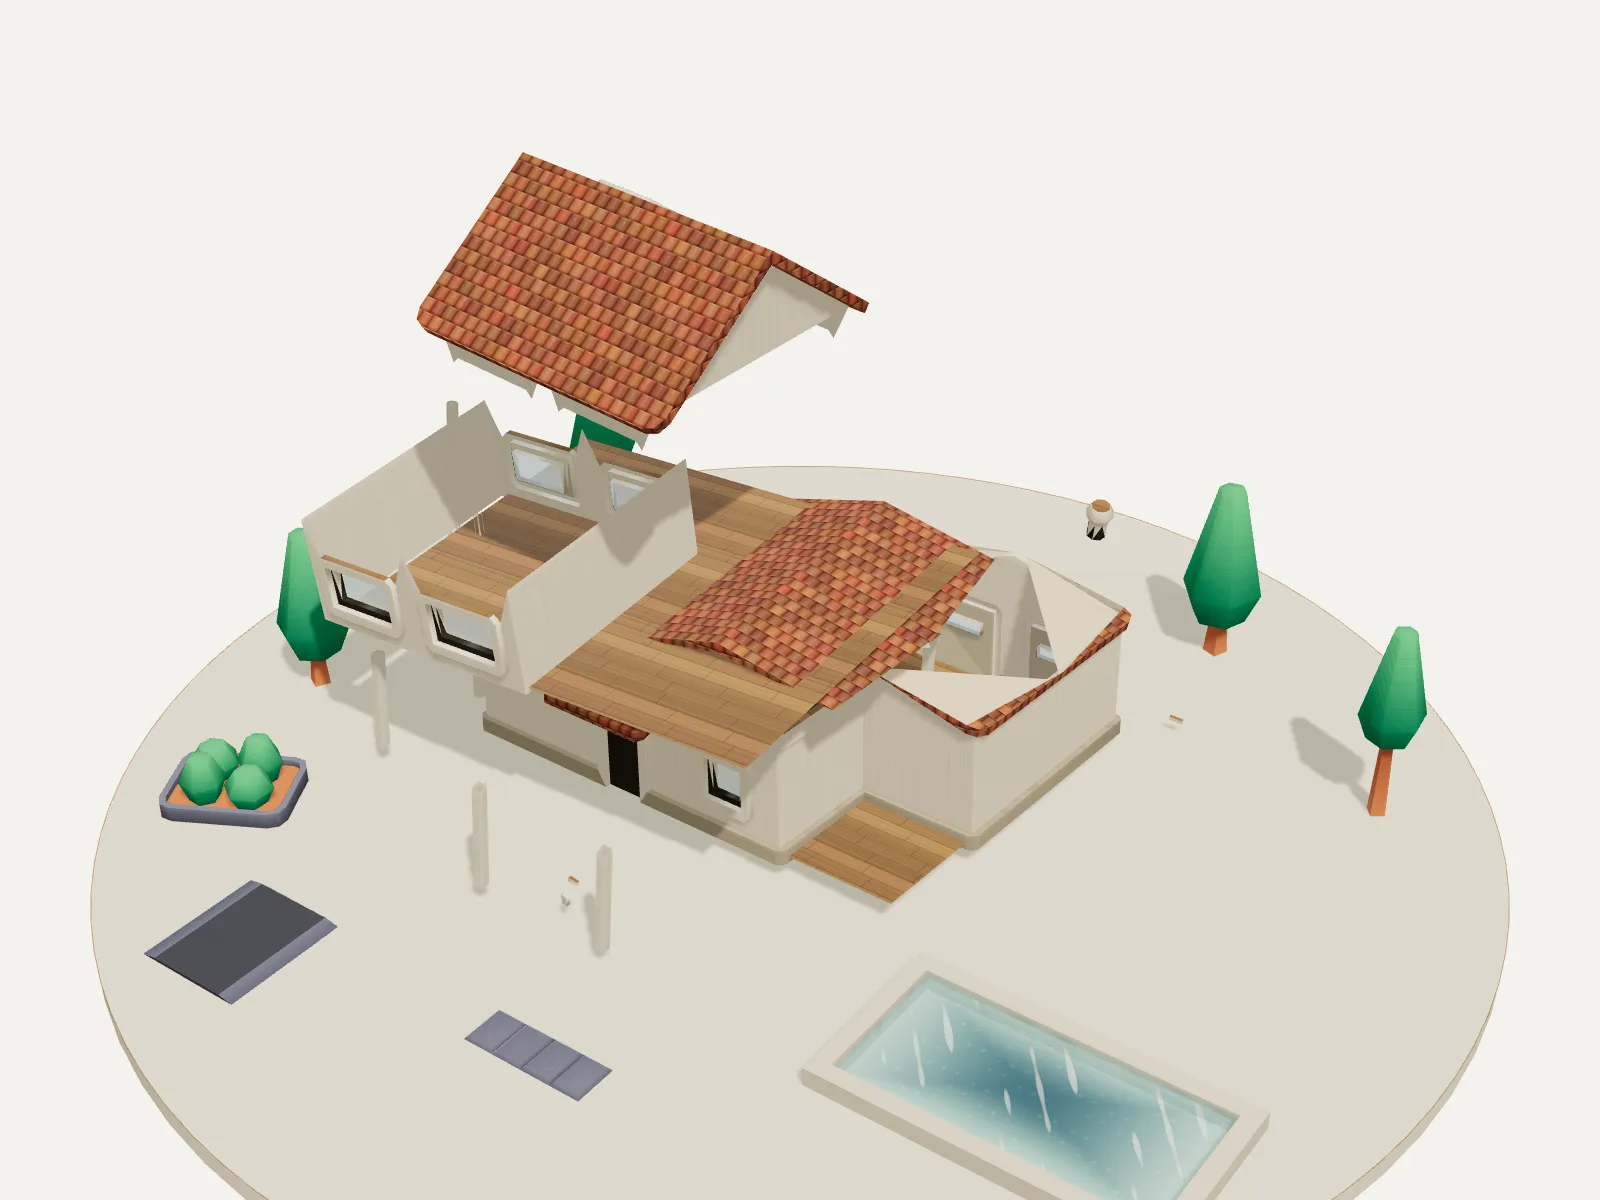
The exploded view of Elara — roof, suites, rooms. The interactive model needs WebGL; the drawing stands in.
01 The teardown
The Elara
House Study
02 Anatomy
The house,
in eight parts.
Each stage of the teardown is a line in the schedule. The numbers below are the numbers above — pick a spoke to scrub the model to that stage.
03 Selected views
Selected views (6)
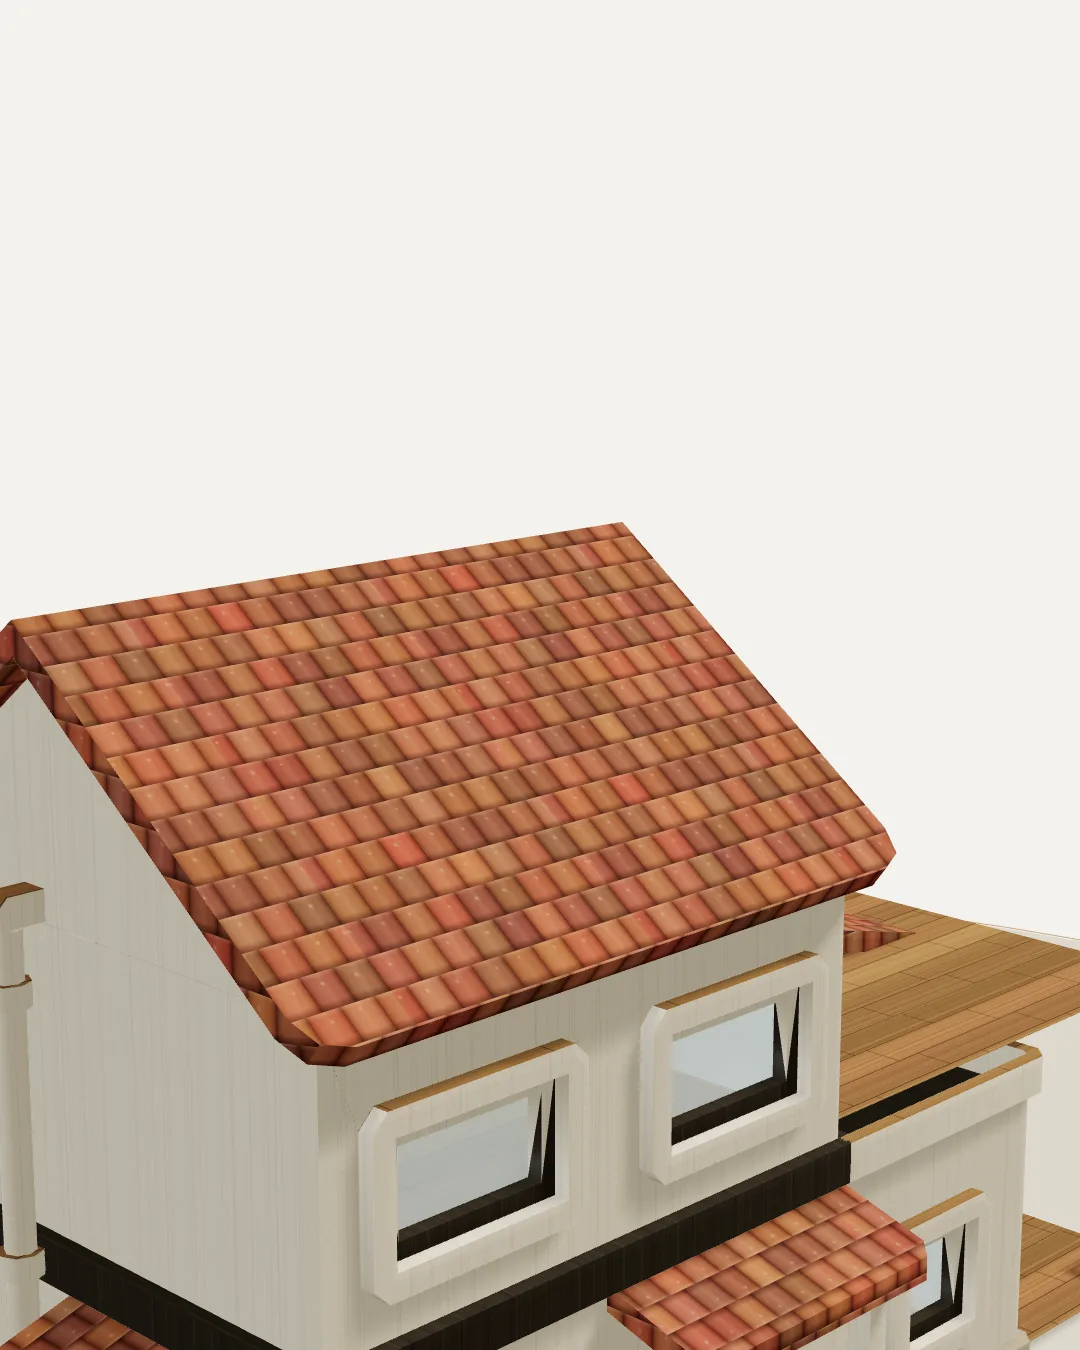
Six frames of the study model, rendered from the same geometry the teardown pulls apart. Nothing here is a photograph.
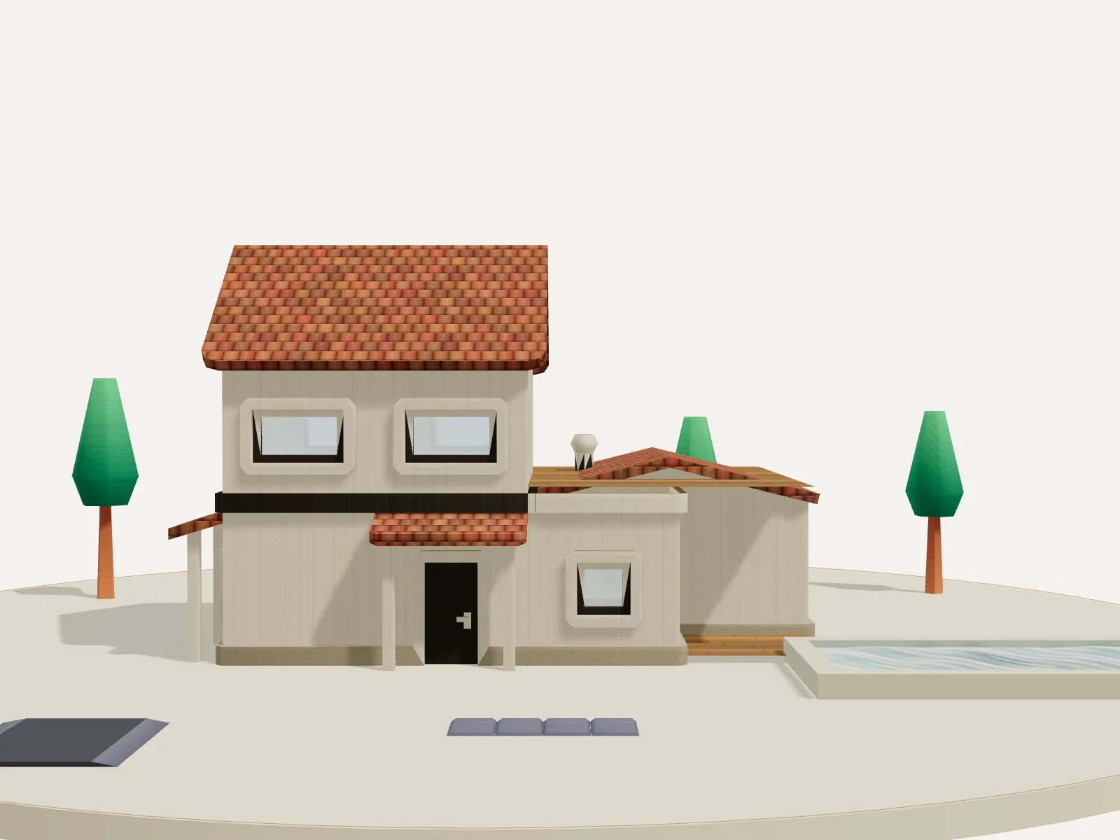
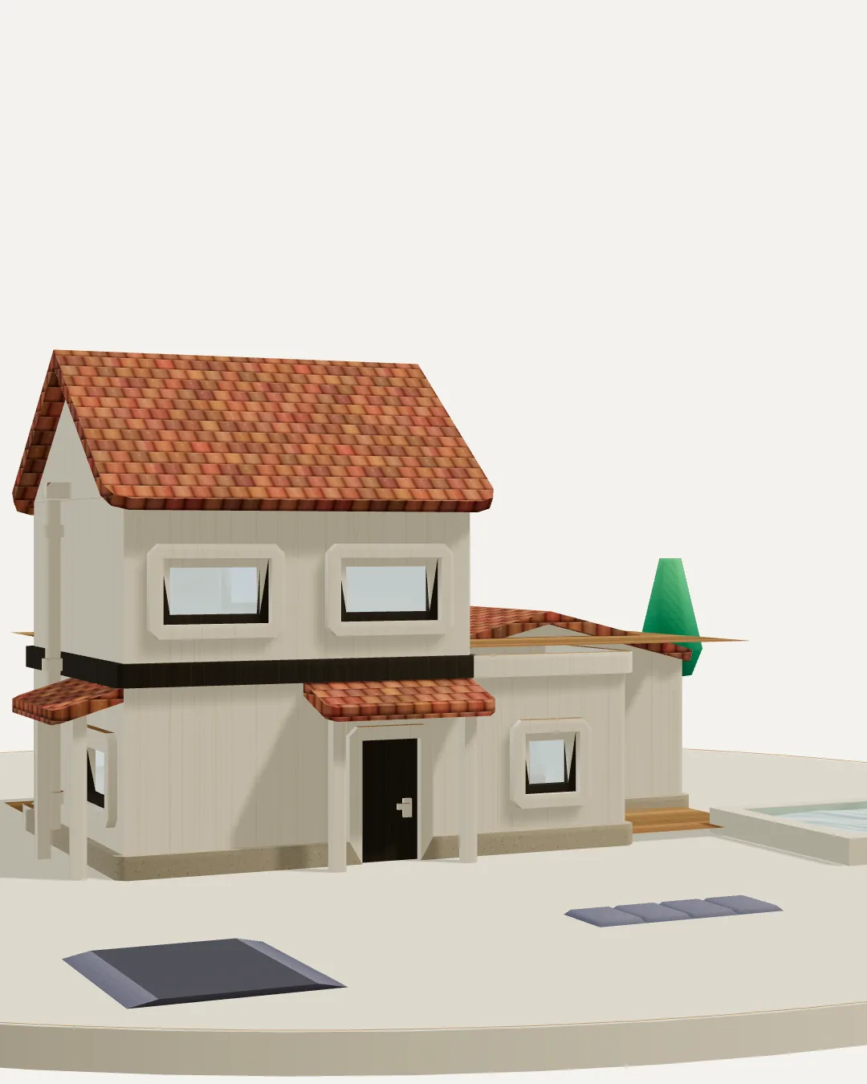
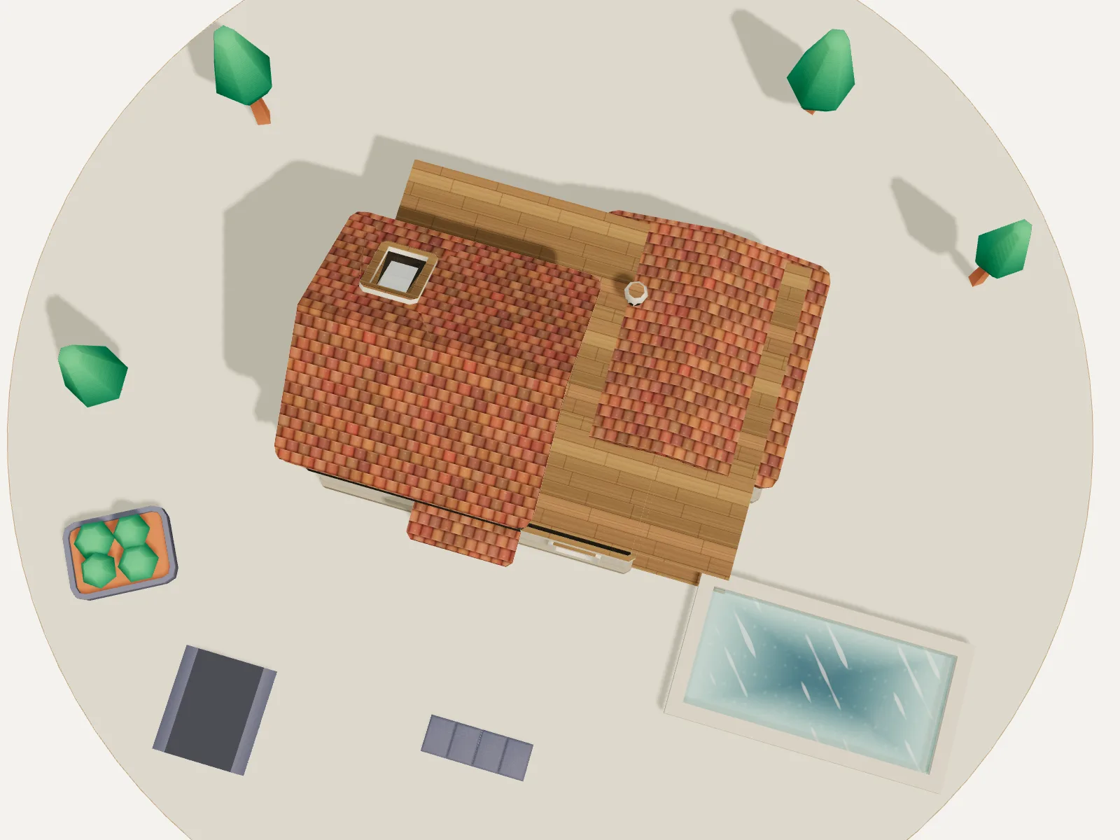
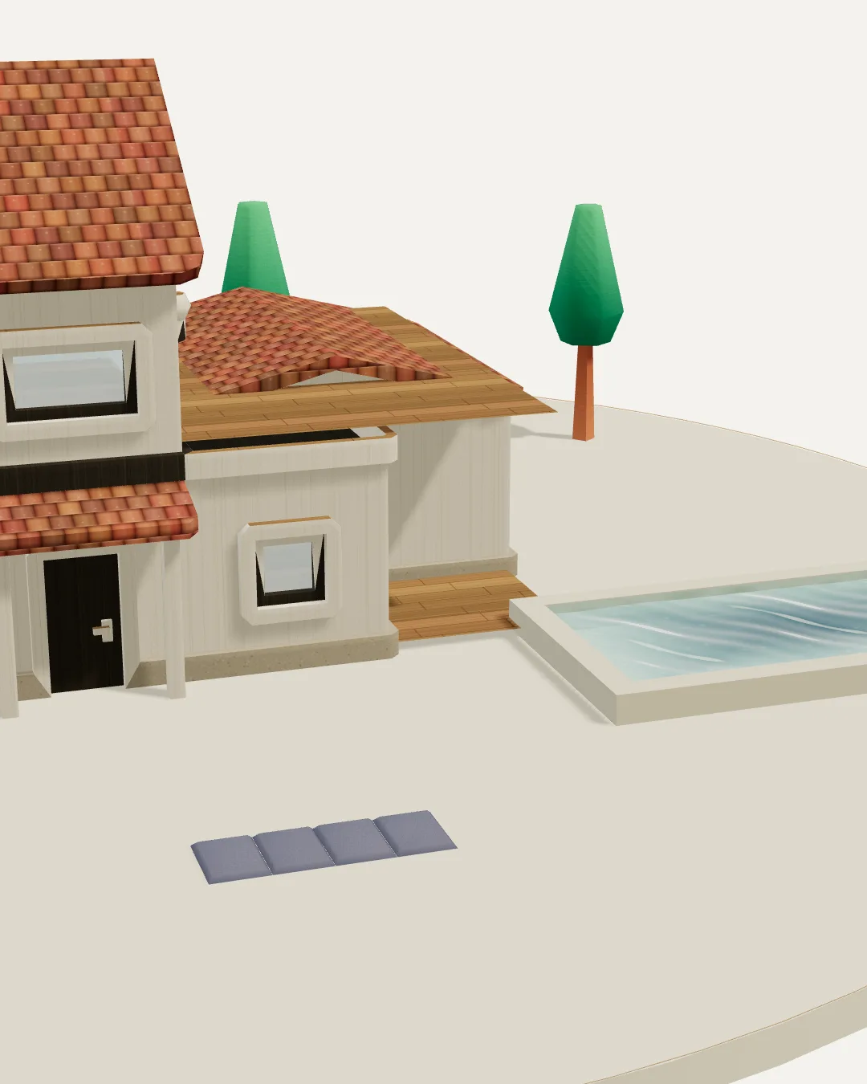
03.1 Photographs
The house, in photographs.
Placeholder photography — the frames a finished listing would fill. Hover any plate to see how your own images drop straight into the set.
Interiors — four rooms
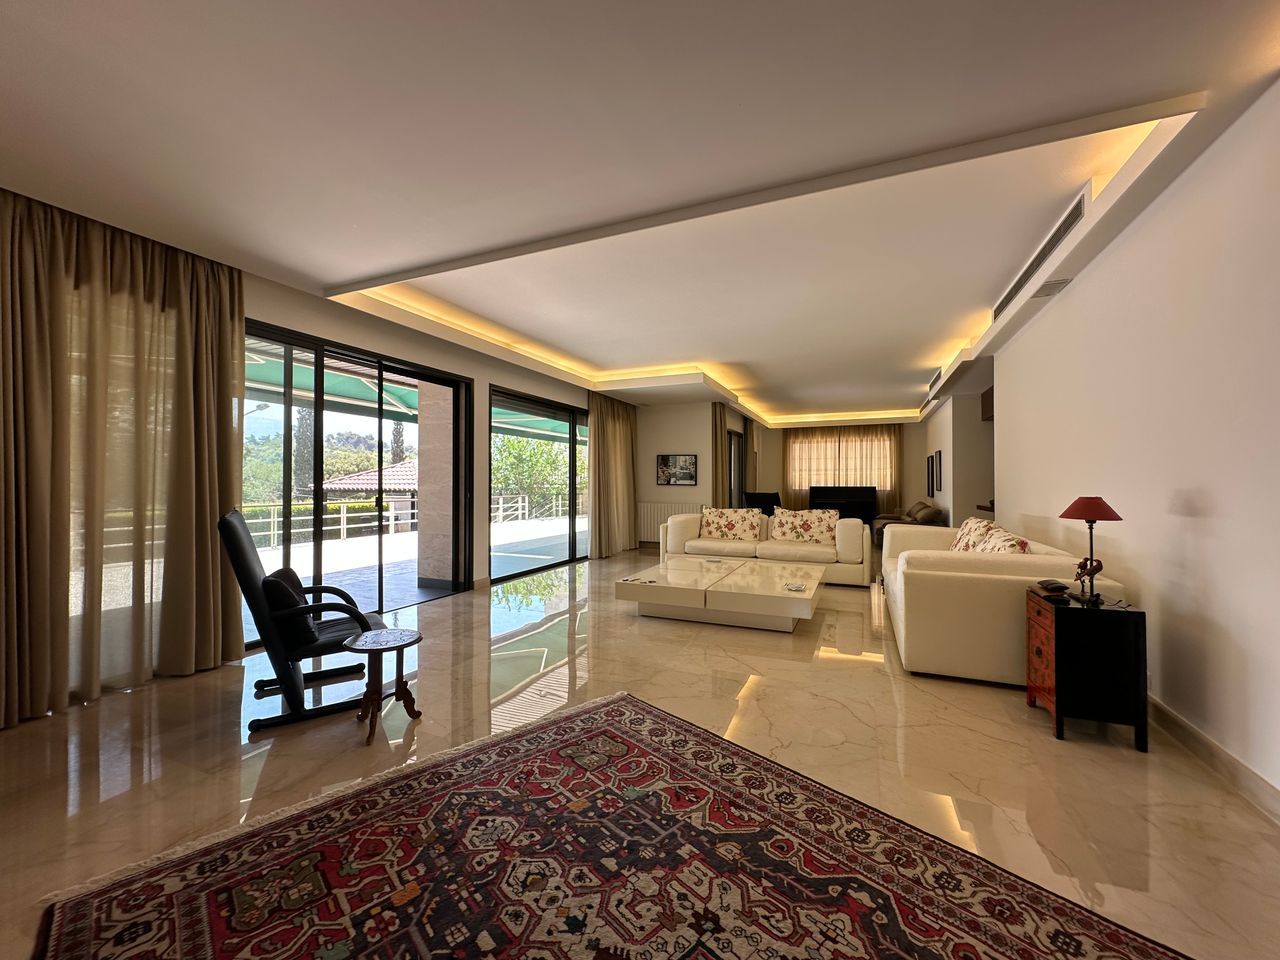
Great room — glazed west wallPlaceholder
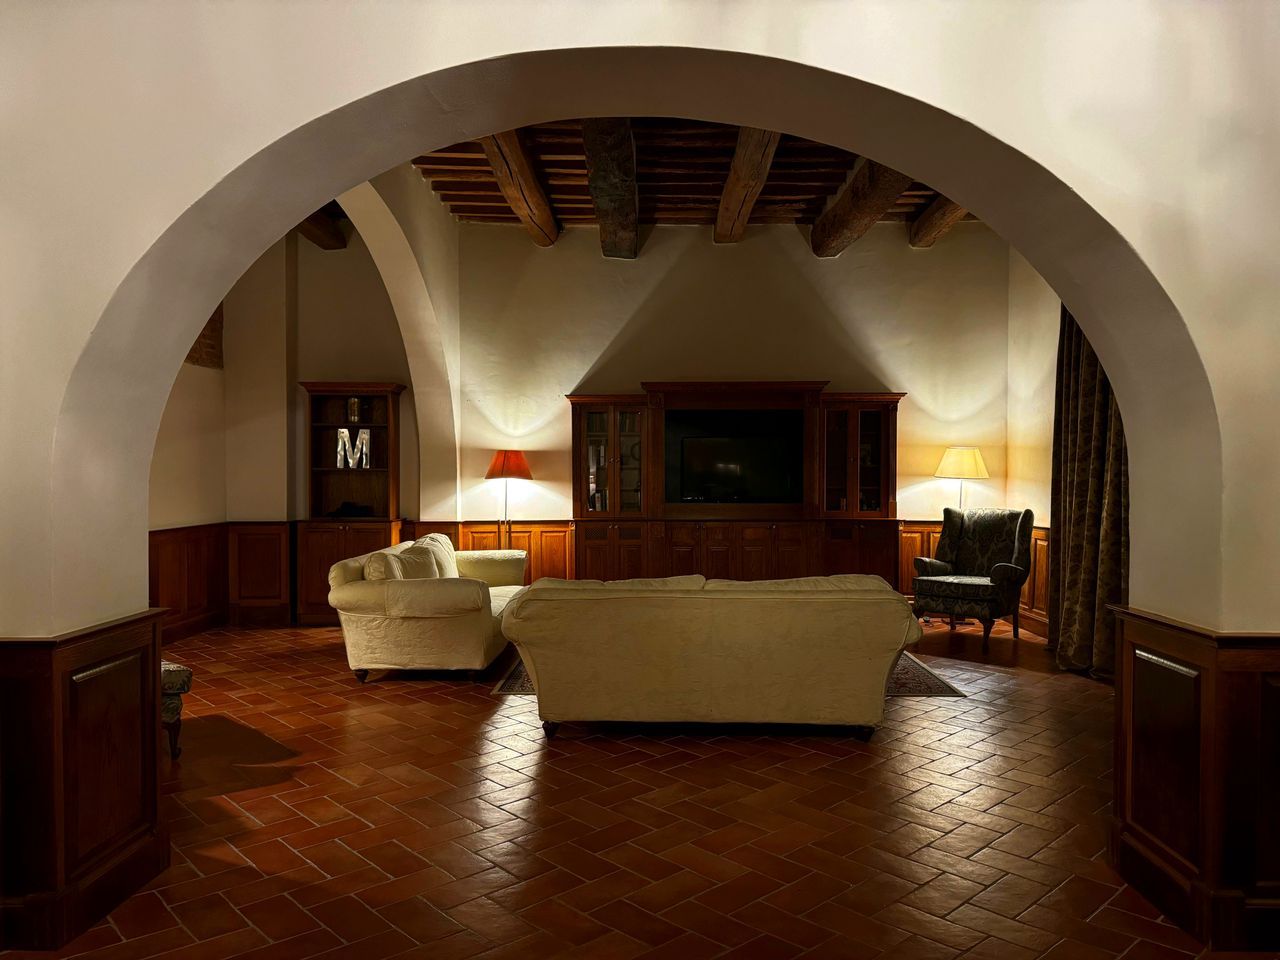
Lounge — arched stone bayPlaceholder
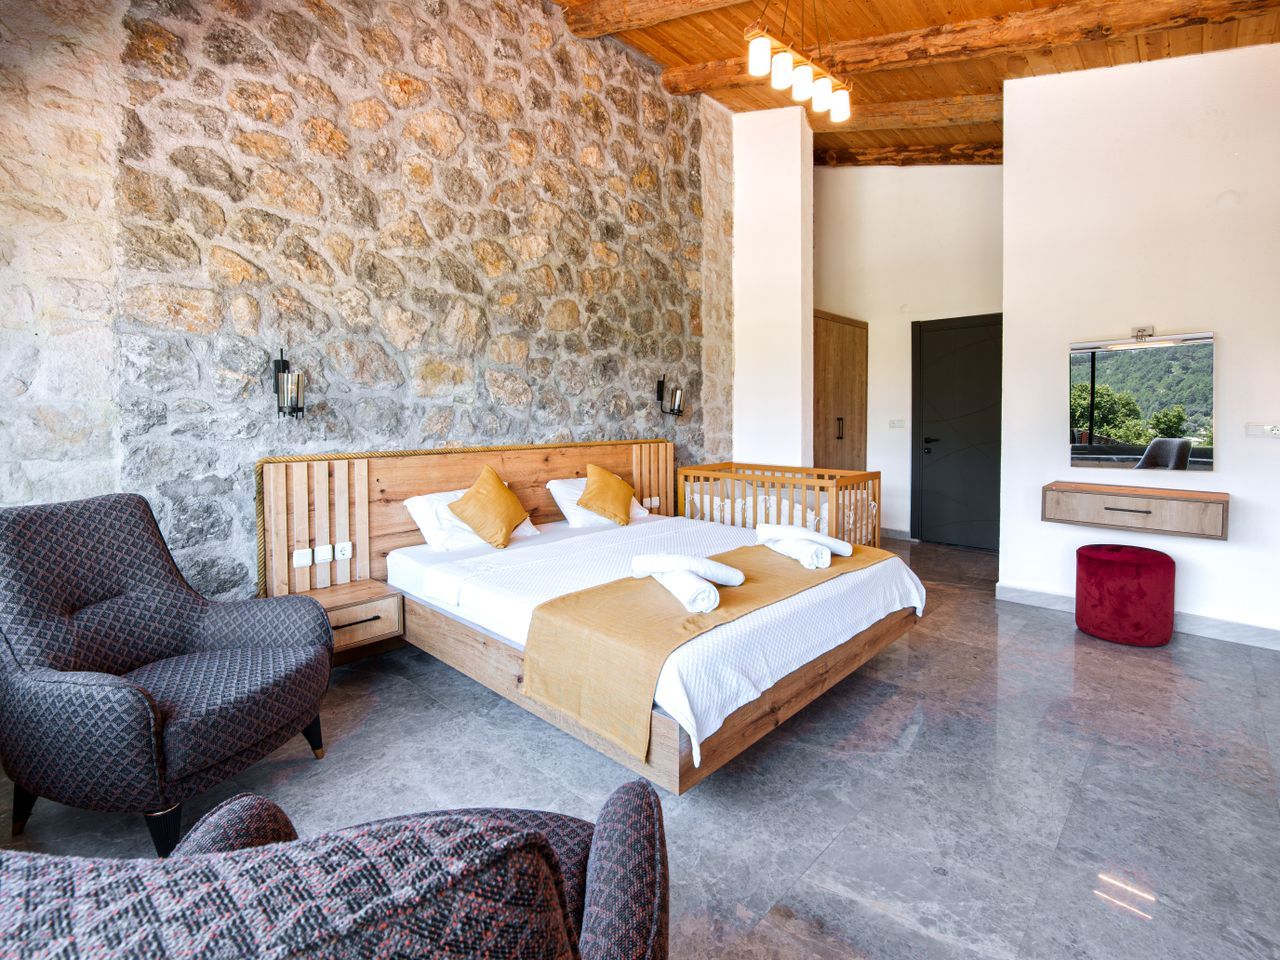
Primary suite — stone wallPlaceholder
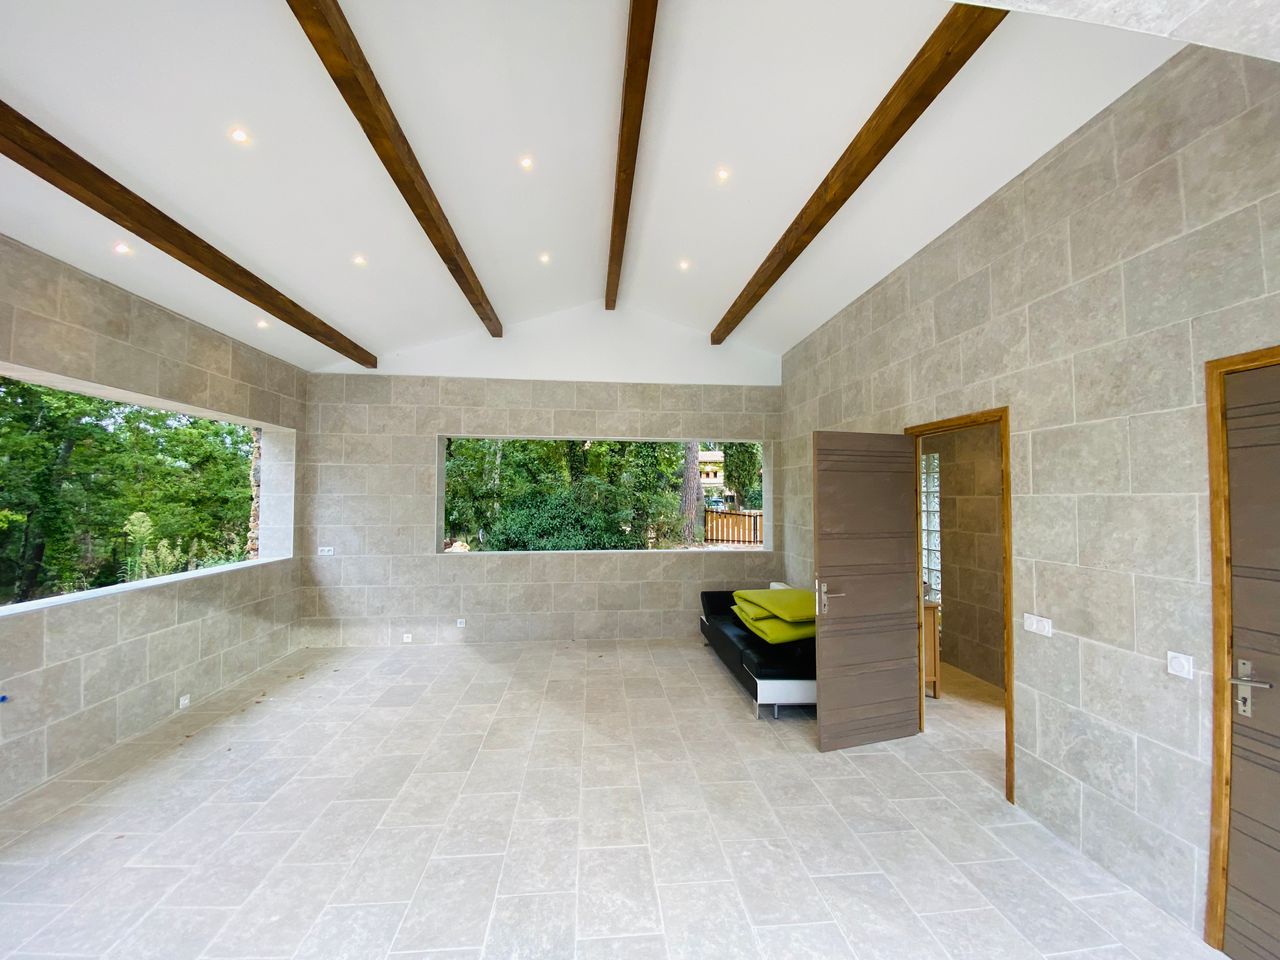
Gallery room — timber beamsPlaceholder
Exteriors — the villa & water
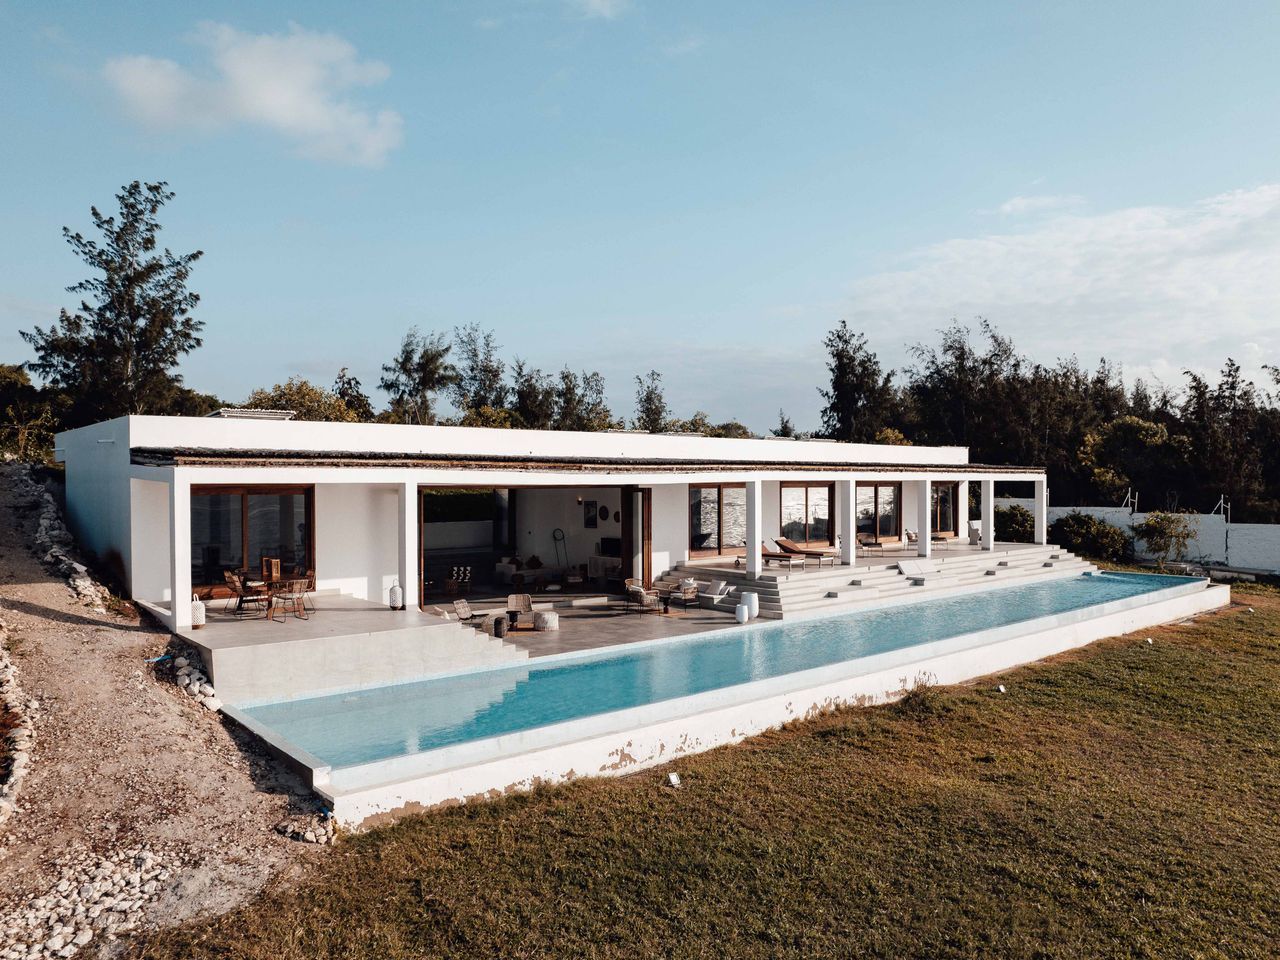
The villa — infinity poolPlaceholder
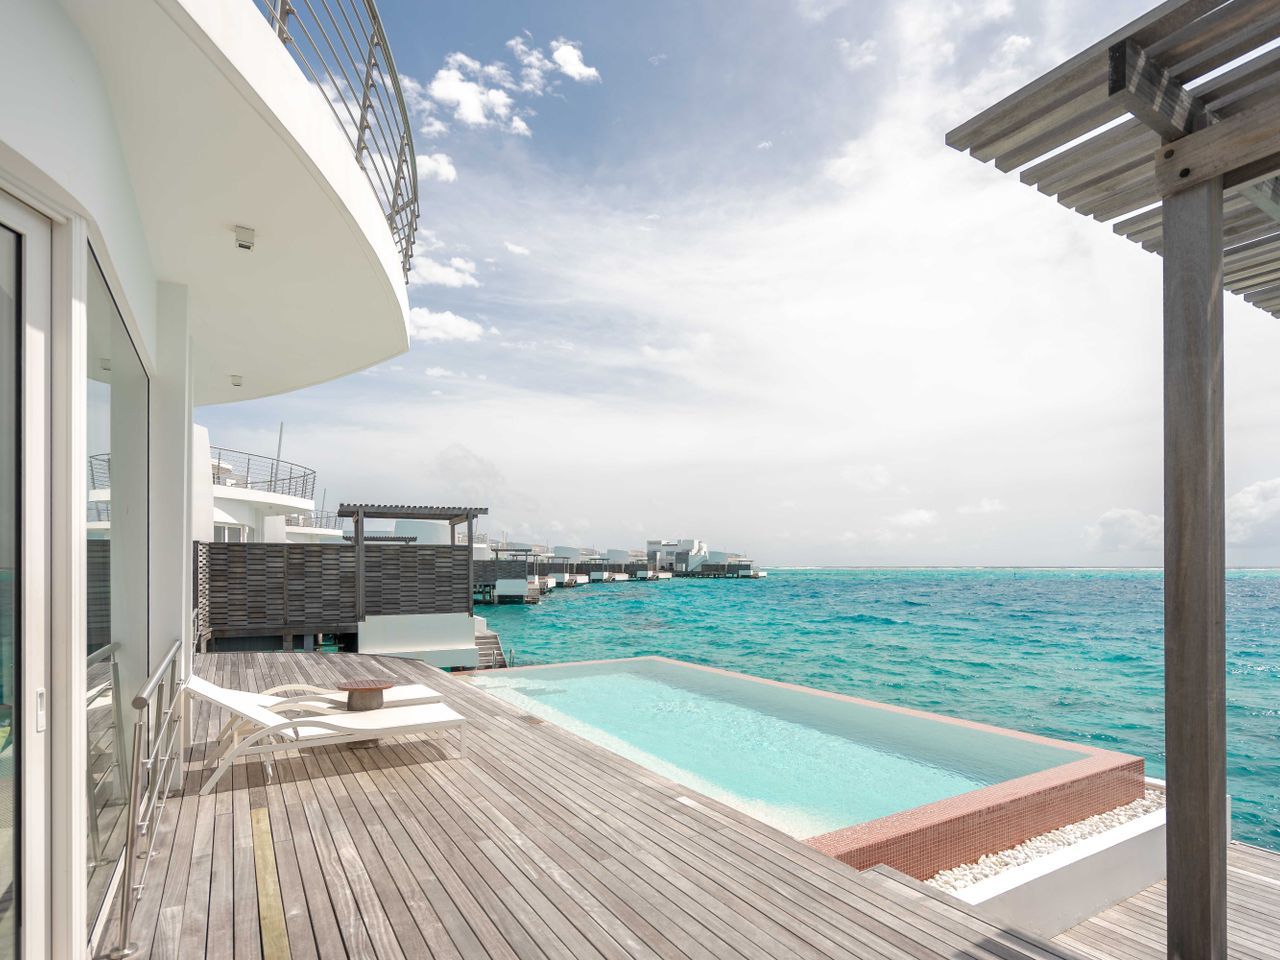
West deck — the Kihim shorePlaceholder
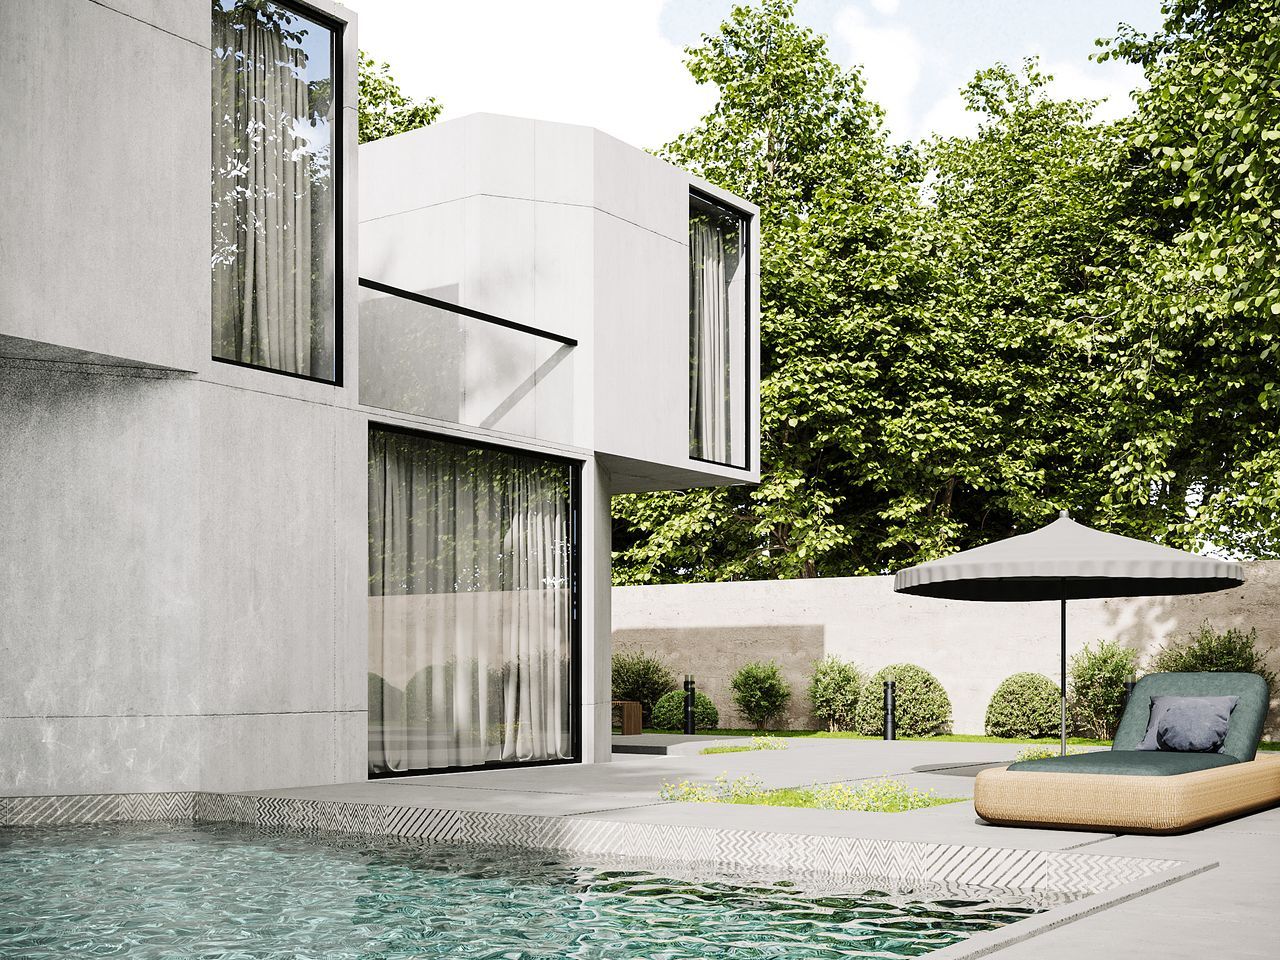
South elevation — pool terracePlaceholder
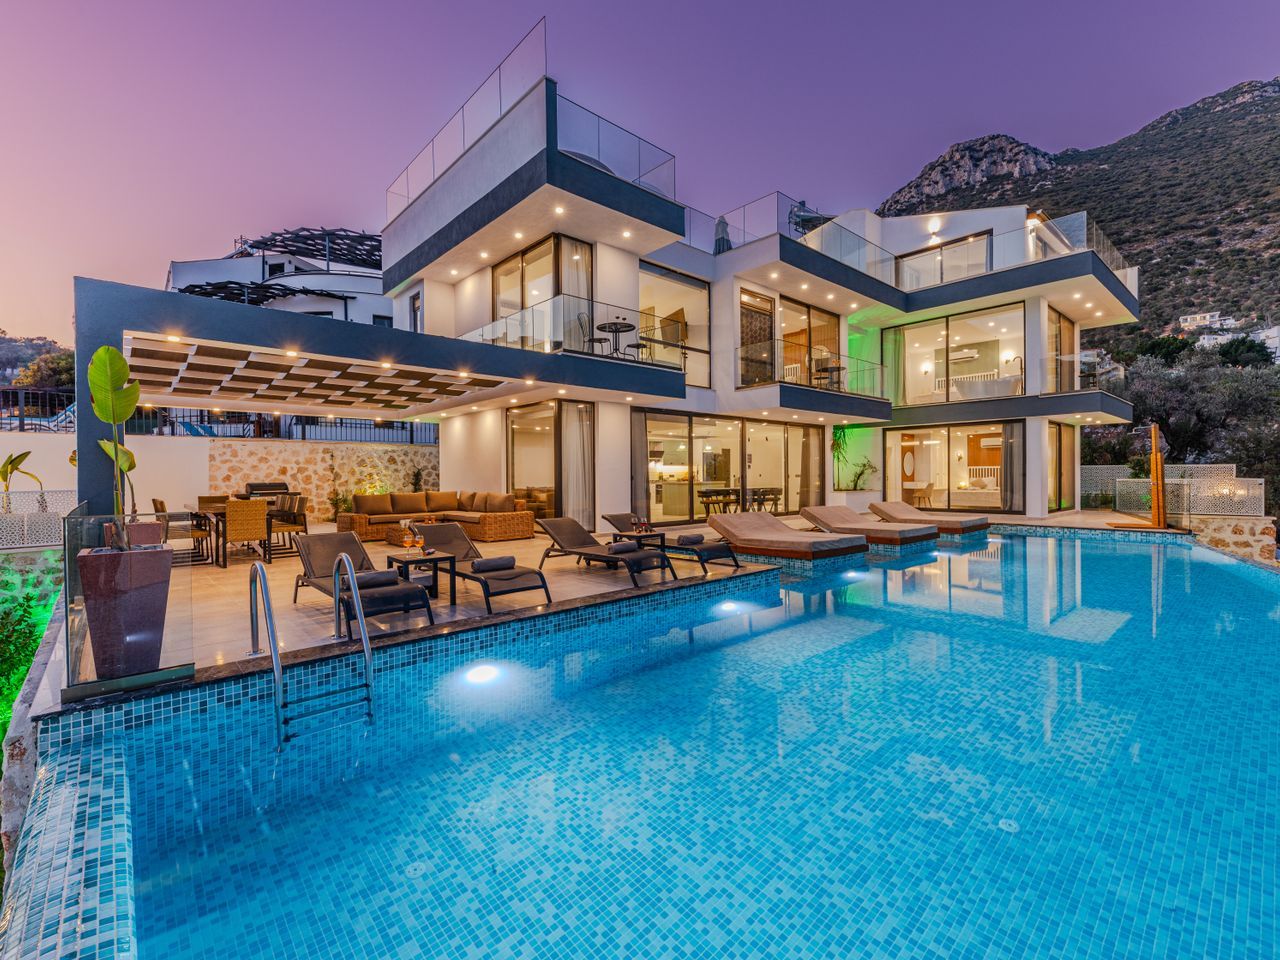
The villa at dusk — west terracePlaceholder
04 Process
Model, split, story.
Step one — model
One mesh, borrowed.
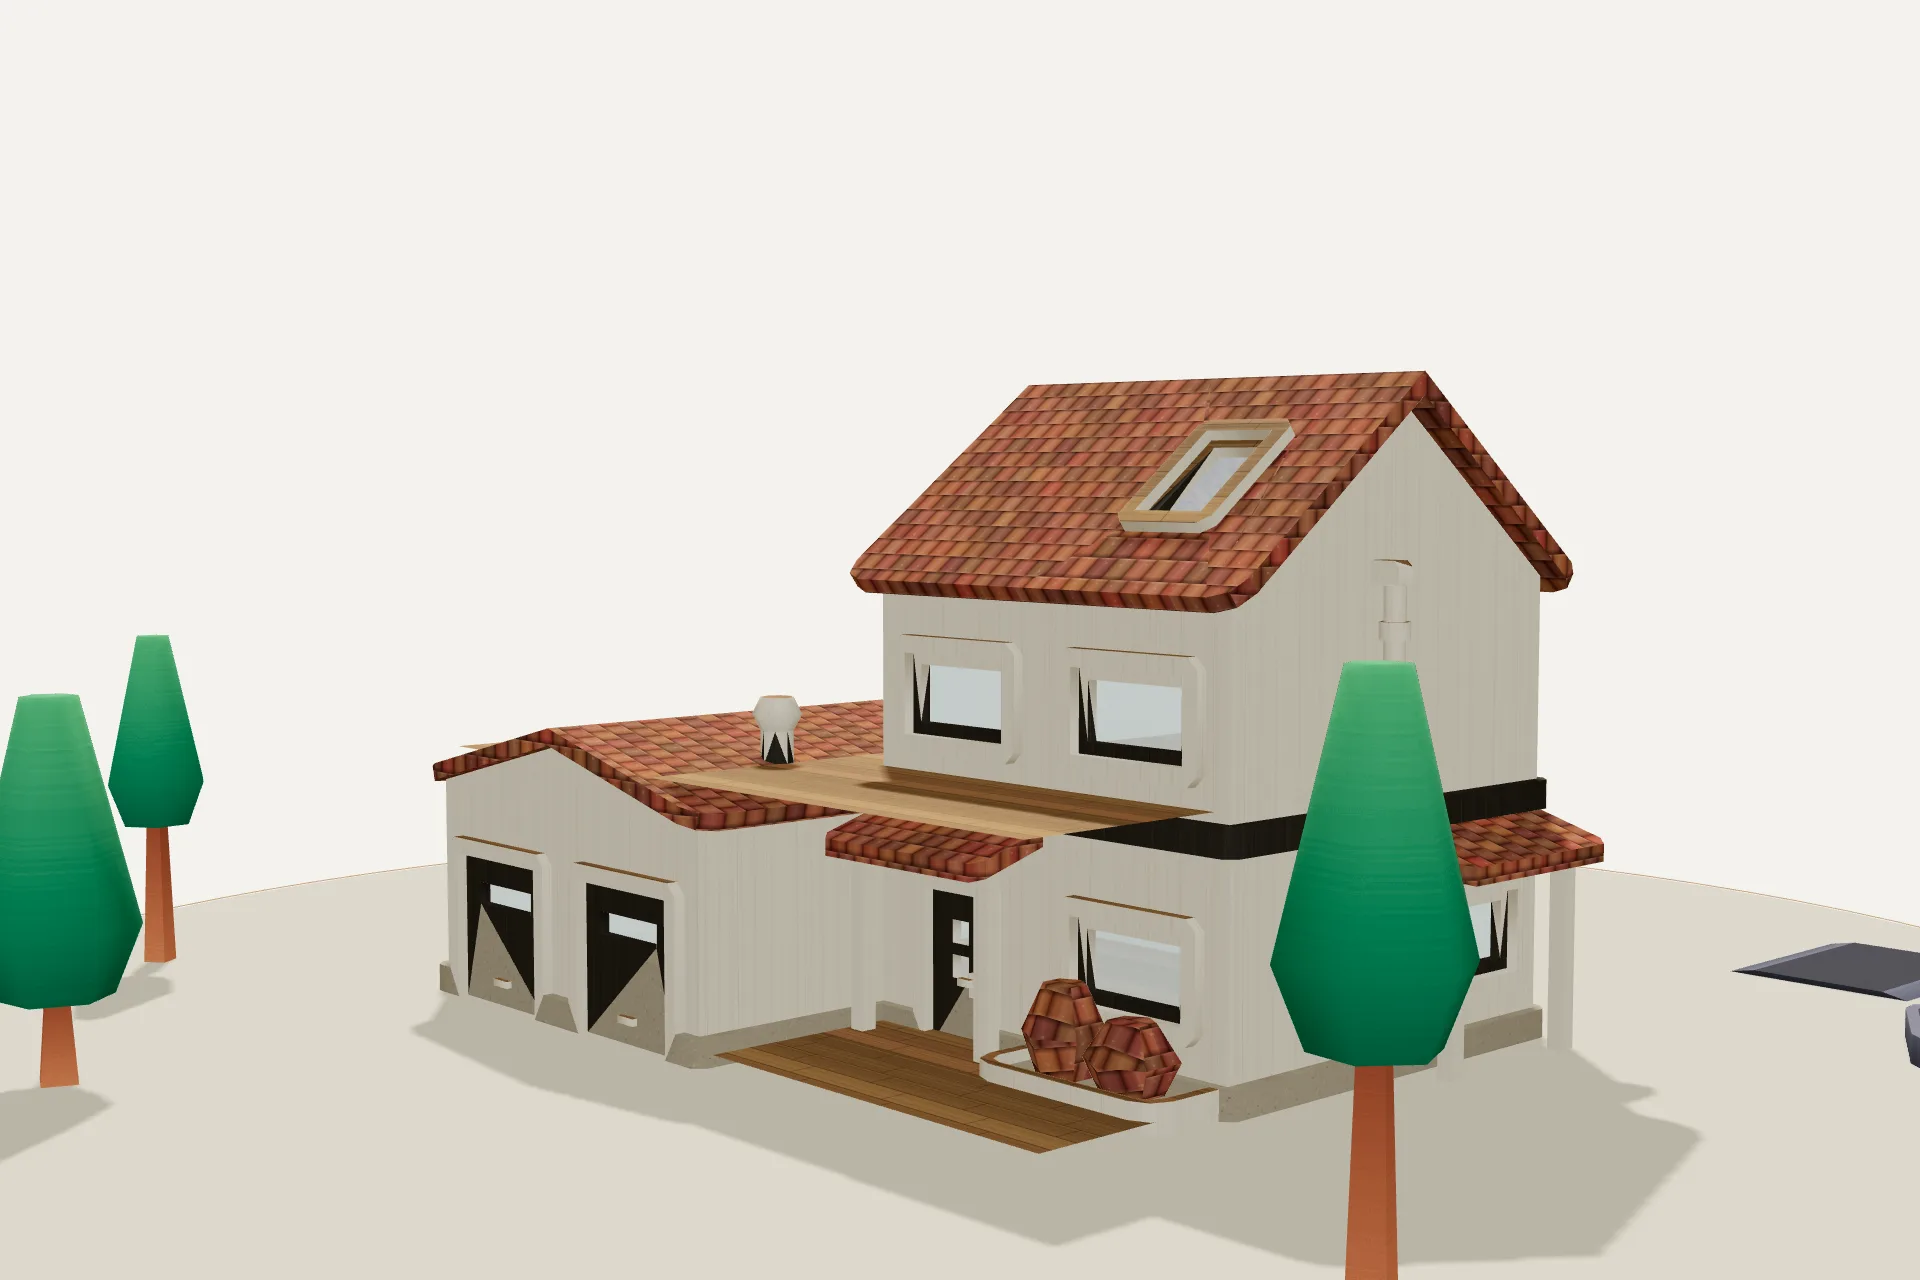
The house is a single mesh from Kenney’s CC0 suburban city kit — downloaded, credited, and untouched on disk. Roof, chimney, dormers and walls all live in one buffer of triangles.
Everything the study says about it — areas, levels, the schedule — is drawn from that geometry, not invented after the fact.
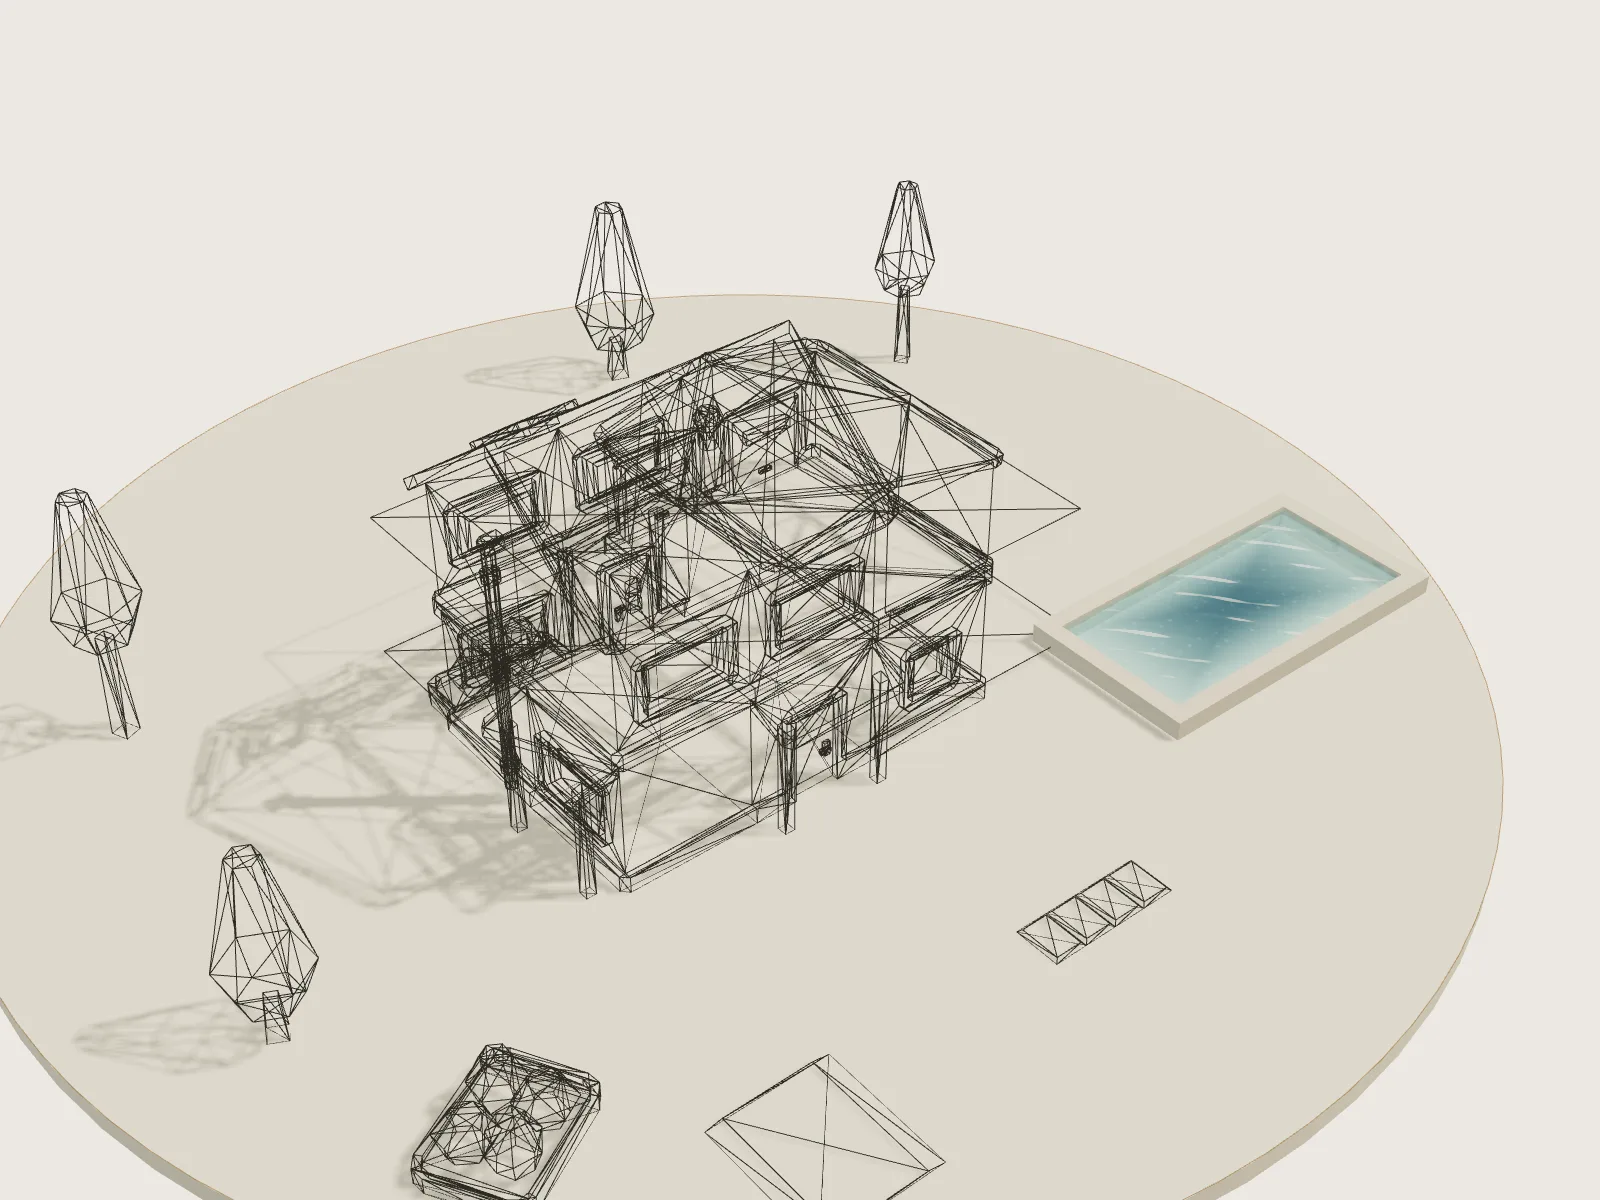
Step two — split
Twenty-four islands.
At load, a union-find pass welds vertices by position and walks the triangles into their real connected components — then slices the tall shells into roof, upper and ground bands. Twenty-four islands, each with its own centroid, travel direction and roll.
No geometry is authored for the effect. The tear pulls apart what was actually there.
Step three — story
Scroll is the spine.
The runway above maps your scrollbar to a smoothstep curve: the roof leaves first, the floors follow, and the camera walks a 150° arc — never a full orbit, never a lurch. At the end, everything settles home.
The walkthrough film mounts below when it is graded; the frame is already drawn for it.
05 Visit
Walk it in the west light.
The study is walked with one family at a time, always at half past five, when the model’s long shadows match the drawings. Price on request.